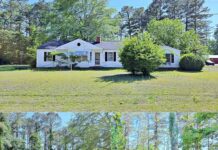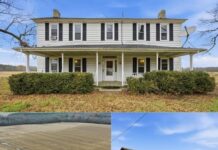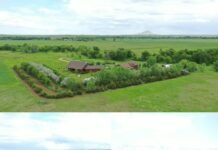

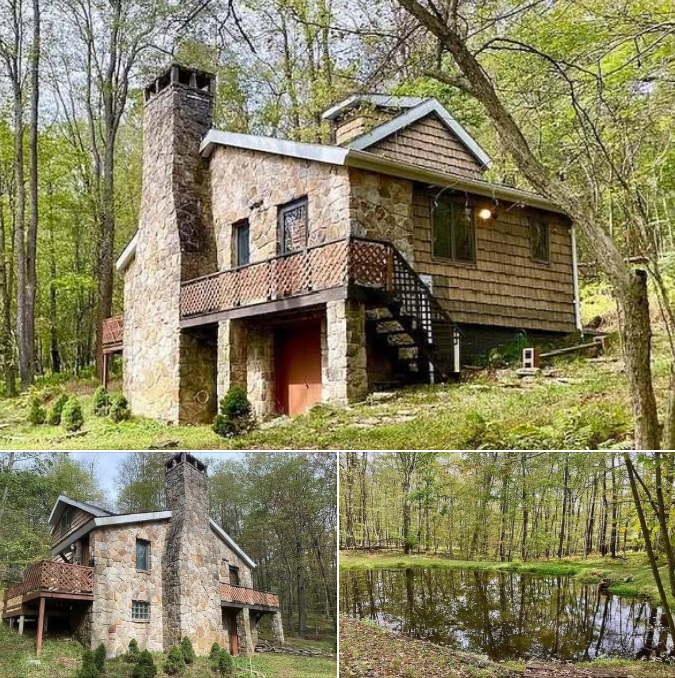
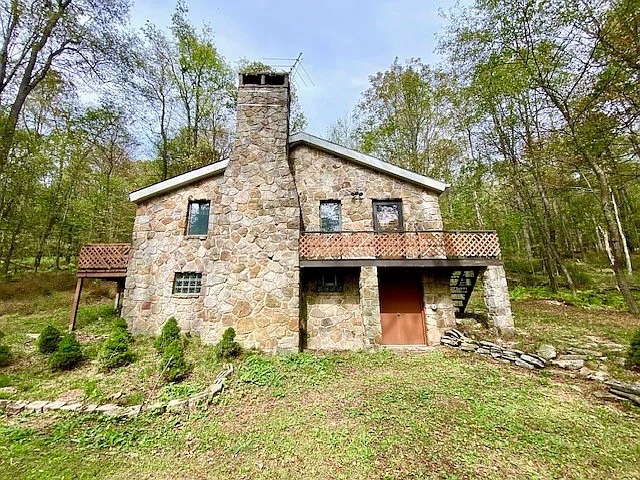
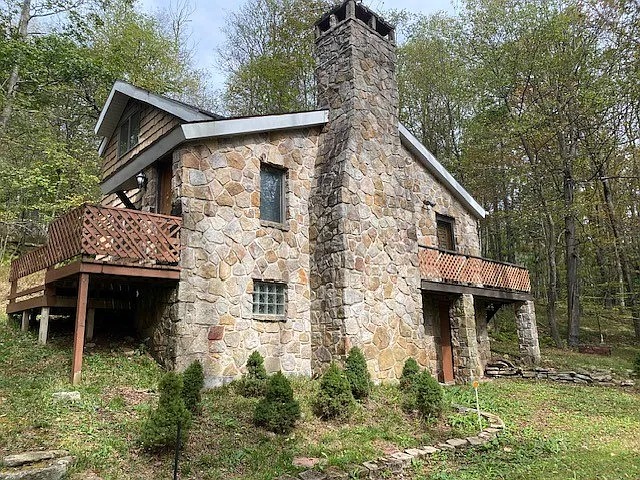
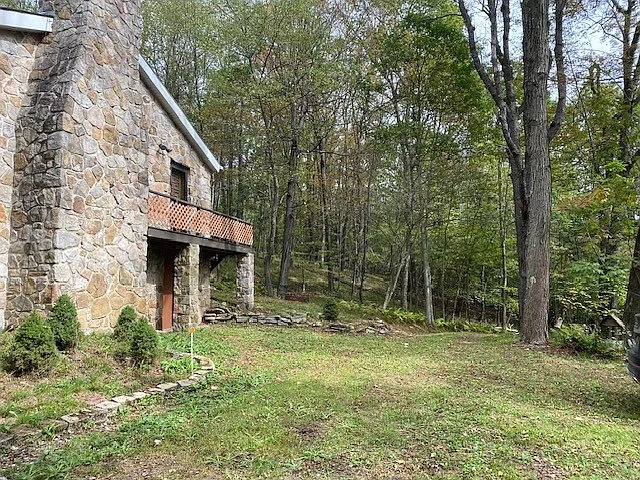
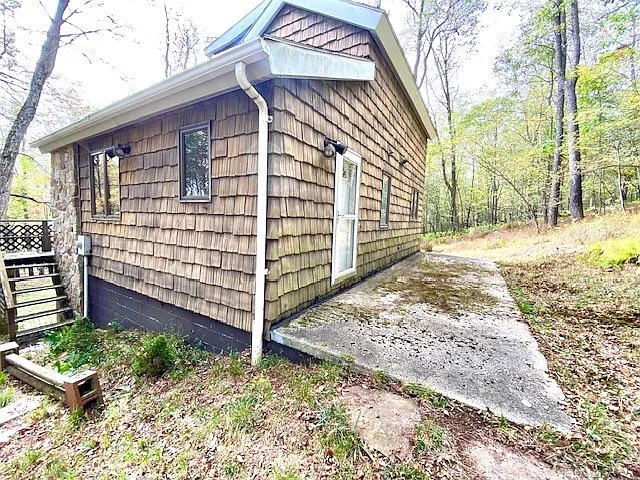
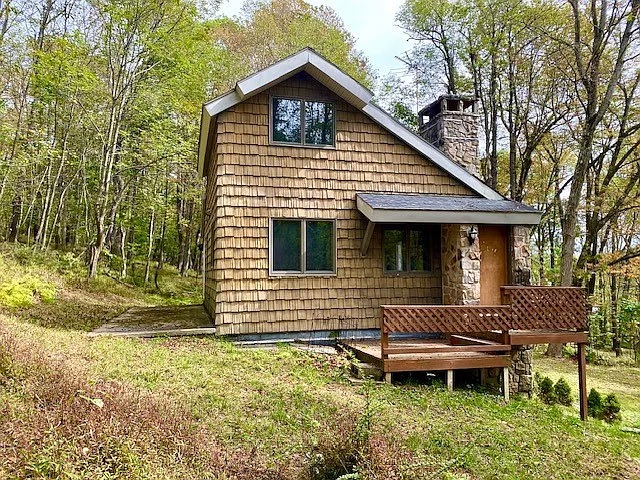
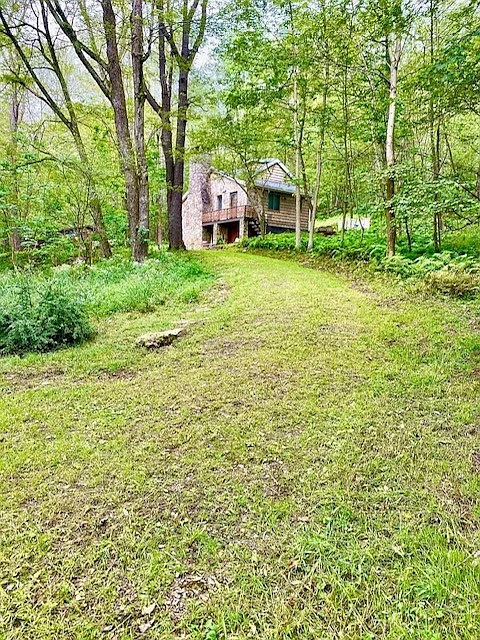
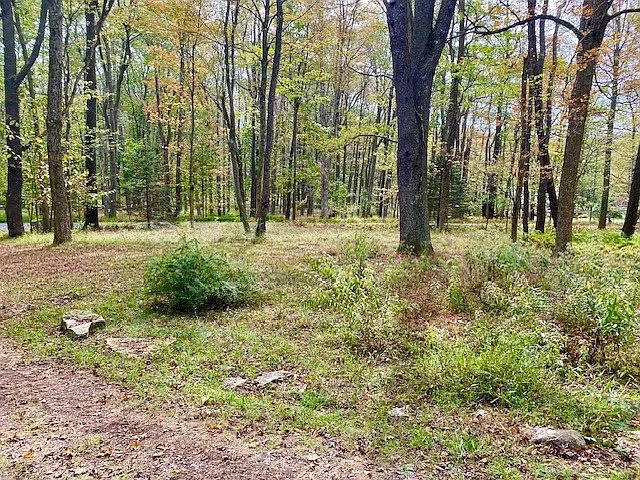
This 10.3-acre property in Central City, Pennsylvania, offers a private woodland setting paired with a modest yet character-filled cabin built in 1979. Set within a forested landscape, the property provides a quiet environment while still remaining part of the Folmont community. With its combination of acreage, natural surroundings, and functional cabin layout, the property is well-suited for buyers seeking a rural retreat or a simple home surrounded by nature.
The cabin features approximately 671 square feet of interior living space and includes two bedrooms and one bathroom. Though compact in size, the layout is practical and designed to support comfortable daily use or weekend stays. The home’s footprint allows for easy maintenance while still offering distinct living and sleeping areas. This balance makes the property suitable for a variety of uses, including a seasonal getaway, hunting base, or personal retreat away from busier residential areas.
On the main level, the cabin includes an open living area that immediately reflects its rustic character. Exposed wood beams and natural materials contribute to a warm, cabin-style atmosphere that fits naturally into the wooded surroundings. Two stone fireplaces serve as standout features of the interior, adding both visual appeal and functional heating options. These fireplaces help define the living space and create a comfortable setting during cooler months, reinforcing the cabin’s traditional design.
A loft-style bedroom overlooks the main living area, making efficient use of vertical space while maintaining an open feel inside the cabin. This layout allows for separation between sleeping and common areas without closing off the interior. The second bedroom and bathroom complete the living quarters, offering sufficient accommodations for family members or guests while preserving the cabin’s simple and practical design.
Below the main living space, a full walk-out basement expands the property’s usable square footage. This area provides valuable flexibility and can be used for storage, equipment, or a workshop. For buyers interested in future improvements, the basement also presents an opportunity for additional finished space, depending on personal needs and preferences. The walk-out design adds convenience and direct access to the surrounding land.
Heating is supported by electric baseboard units, which supplement the stone fireplaces and help maintain comfort during colder seasons. This system allows the home to remain functional year-round while giving occupants control over indoor temperatures. Outside, a covered porch extends the living area into the outdoors, offering a place to sit, relax, and enjoy the natural setting. The porch creates a transition between the interior of the cabin and the surrounding forest, making it easy to appreciate the sights and sounds of the wooded landscape.
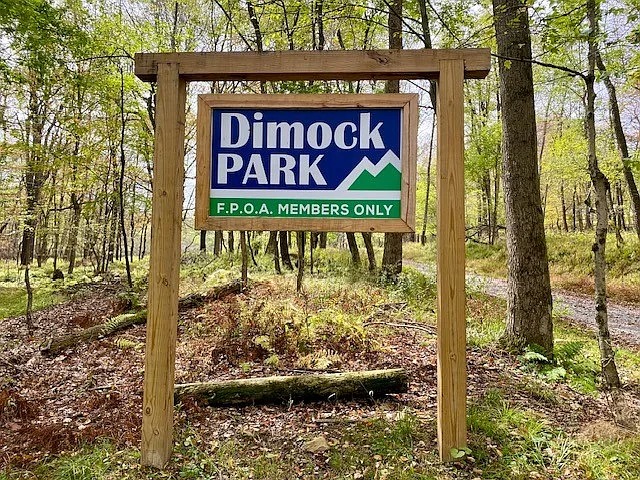
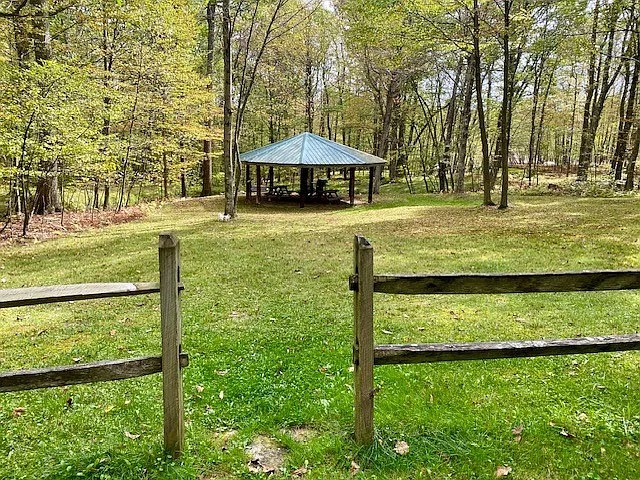
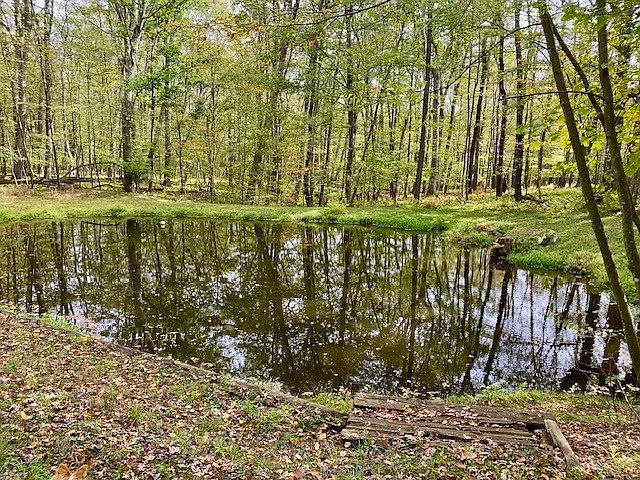
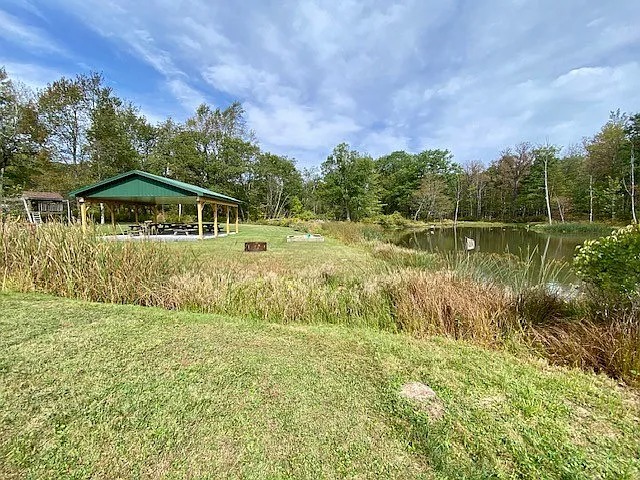
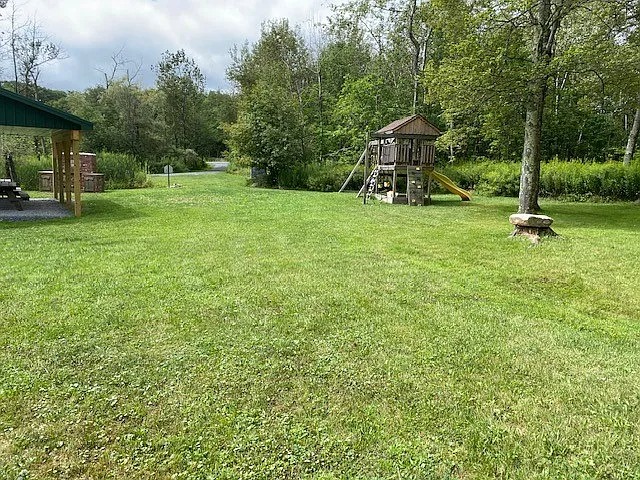
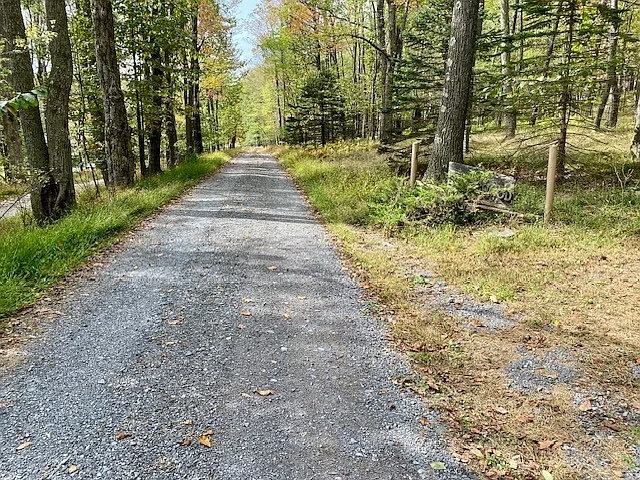
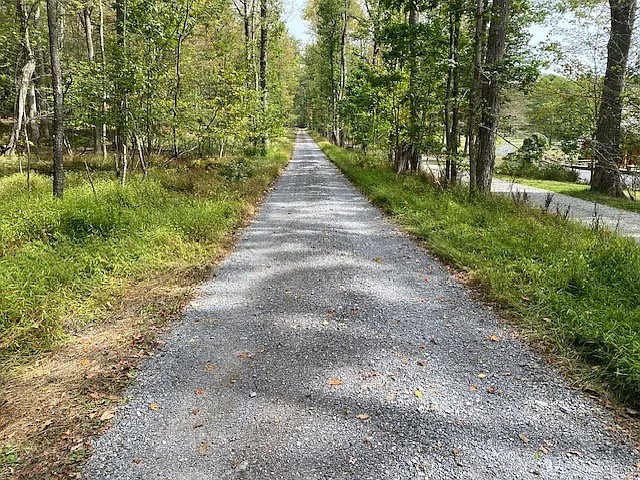
The 10.3-acre parcel itself provides privacy and space for outdoor enjoyment. The forested terrain supports a range of recreational activities, including hiking and exploring the property at a relaxed pace. In addition, the property includes access to two private Folmont parks and shared ponds. These shared amenities add value by offering additional outdoor spaces for fishing, walking, or quiet leisure without leaving the community.
Overall, this Central City property combines a classic cabin design with functional features and scenic land. The combination of acreage, community access, and natural surroundings makes it a flexible option for those seeking a peaceful home, vacation property, or outdoor-focused retreat. With its established cabin, walk-out basement, and wooded setting, the property offers both immediate use and future potential.
For additional details or to explore this property further, interested buyers are encouraged to contact the listing agent through the Zillow link provided below the photos.
Listed on Zillow.